Overview
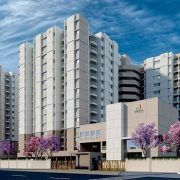
Vaishnavi Krishna Brindavan is a high-rise apartment project by Vaishnavi Group in Umarbagh Layout, JP Nagar, South Bangalore. It’s a compact, two-tower development — 359 units per the clearest listing (a separate builder-affiliated source rounds this to around 330) across 2 towers of G+2B+32 floors, launched on 9 October 2025.
Location & Connectivity
The project sits in Umarbagh Layout, JP Nagar — one of Bangalore’s older, more established South Bangalore neighbourhoods, which puts it in a different category from the airport-corridor and plotted-belt projects that dominate current new-launch volume. JP Nagar has existing schools, hospitals and retail already in place, plus reasonable access to Bannerghatta Road, Kanakapura Road and the Metro’s Green Line extension in the broader area — a genuine infill location rather than a growth bet.
Project Specifications
- Configuration: 3 and 4 BHK, carpet sizes 1,870–2,070 sq ft
- Towers: 2, G+2B+32 floors
- Total units: 359 (one source cites approximately 330 across a slightly different land-area figure — a modest discrepancy, confirm with the sales office for your specific tower)
- Land area: ~4.9 acres (a separate source rounds this to 6 acres)
- Open space: around 75%
Pricing
Prices range from roughly Rs 2.72 crore to Rs 3.74 crore per the clearer portal listing, though the builder’s own marketing quotes a somewhat higher band of Rs 3.12–4.76 crore. The gap is sizeable enough that it’s worth getting a dated, written price sheet before you anchor on either figure — builder marketing sites tend to run slightly ahead of what portals show for actual bookable inventory.
Amenities
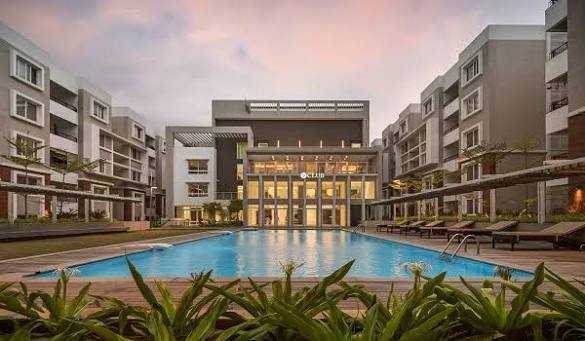
- 25,000 sq ft clubhouse with reception, multipurpose hall, indoor games and a café corner
- Gym, spa, yoga studio and co-working pods
- ~4,500 sq ft banquet hall with a foldable partition for parallel events
- Swimming pool, pet park, children’s play areas
- Basketball court, health club, landscaped gardens
RERA & Compliance
Registered under PRM/KA/RERA/1251/310/PR/081025/008140, decoding to an 8 October 2025 registration date — a clean, near-exact match with the reported 9 October 2025 launch. Possession is expected by 20 June 2030.
A Few Honest Notes
Only 359 units (or thereabouts) across two towers on under 5-6 acres in JP Nagar means this is a dense, vertical development rather than a sprawling township — normal for an established, land-constrained South Bangalore locality, but worth knowing going in if you’re used to the larger, more amenity-heavy townships coming up in North and East Bangalore’s growth corridors. The acreage and unit-count figures aren’t fully consistent across sources, which is common for a project barely a few months into its launch, but worth a direct confirmation with Vaishnavi before booking.
Verdict
A solid option if you specifically want an established, infrastructure-ready South Bangalore address and can work with the Rs 2.7-4.7 crore band depending on which price sheet you’re quoted. It’s not competing on the same terms as the large airport-corridor townships — you’re paying a premium for location maturity and JP Nagar’s existing social infrastructure rather than square footage or amenity scale. Get a current, dated price list directly from Vaishnavi given the spread between portal and builder-marketing figures.
Nearby Comparables
JP Nagar and the broader South Bangalore belt are thinly covered on this site so far relative to Whitefield, Sarjapur and Devanahalli, so there isn’t a direct same-locality comparable already published here. For context on Vaishnavi Group’s other Bangalore work and general positioning, Vaishnavi Oasis (covered on this site) offers a useful reference point on the builder’s track record, though it’s in a different part of the city.